Showing posts with label Research A : Architecture. Show all posts

Tuesday, March 15, 2011

Week 3: Twa Terminal Building, 1962


Designer: Eero Saarinen
Location: JFK Airport, New York, USA
Function: Airport Terminal Building


The original terminal for Trans World Airlines. Portions of the original complex have been demolished, and the Saarinen terminal (or head house) has been renovated, partially encircled by and serving as a ceremonial entrance to a new adjacent terminal completed in 2008. Together, the old and new buildings comprise JetBlue Airways JFK operations and are known collectively as Terminal 5 or simply T5.

The City of New York designated both the interiors and the exteriors of the Saarinen terminal a historic landmark in 1994 and in 2005 the National Park Service listed the Trans World Flight Center on the National Register of Historic Places.

While noted architect Robert A.M.Stern called the evocative Saarinen-designed TWA Flight Center "Grand Central of the jet age", the pragmatic new encircling terminal has been called "hyper-efficient" and a "monument to human throughput".

While Jet Blue built a new terminal behind the old TWA base, no one could use it because it was unwieldly for todays security screening. The Port Authority spent $20 million in removing the asbestos inside it in hopes of renting it out, to no takers.

Now it is believed the terminal will become the lobby of an airport hotel with 150 rooms, and the PA is looking for investors to build a hotel between the old TWA terminal and the new JetBlue base.

While the site may seem like an advantageous place to build a hotel, the owners will have to pass FAA inspections and follow the building's resistry as a historic site. Still, with shopping and dining options planned for the old TWA terminal, the site could draw a considerable amount of traffic to one of the worlds most iconic buildings.

The building took form of a huge bird with wings spread in flight.


Sources from:
http://www.theloweroad.com/the-lowe-road-inflight-magazin/2011/2/8/twa-terminal-to-take-off-into-a-boutique-hotel.html
http://en.wikipedia.org/wiki/TWA_Flight_Center
http://www.cambridge2000.com/gallery/html/P73127487e.html
http://en.structurae.de/structures/data/index.cfm?id=s0000428

Monday, March 14, 2011

Week 3: Vitra Fire Station, 1993


Designer: Zaha Hadid
Location: Weil am Rhein, Germany
Function: Exposition space, Fire Station


Vitra Fire Station is Hadid's first major built project. It is composed of a series of sharply angled planes, the structure resembles a bird in flight.

This building deals with the problem of bringing together an idea of landscape with the program of the factory. Hadid's intention was of 'sucking in' urbanism into the site and also to pull in the landscape. In this sense the Vitra factory is perceived as a huge mass and paradoxically the insertion of another new building was chosen as the way to break it and channel in the vitality of a fresh urbanity.

The proposals for the functions of this building were always elastic. The idea of the Programmatic wall absorbs the expansions and contractions of the programs as the spaces slide into each other. At one point the volumes begin to converge and the ceiling to break to create an entrance canopy. At the same time there is also the idea of bringing light into this plane whether is day or night.

The building is made out of the garage space and the 3 'beams' (these are long, thin volumes that contain the working spaces). The roof of the garage rests on four walls and is illuminated from the floor. When the doors are open, it seems very light. During the design process Hadid already perceived that this large space could host uses different from that of a garage. Nowadays this space serves as another exhibition gallery for the Vitra Design Museum/Vitra Chair Museum.

The building is 90 meters long. The interiors are dark green and dark red with the exception of the 'wall of light' that is gold. At the entrance, where the canopy and all the spaces meet, the volumes overlap and there is also a cut in the ceiling where the stair appears. The lighting comes from the edges, following the idea that the building is made out of walls that eventually become volumes.

The room upstairs cantilevers over the courtyard, creating a terrace that also serves as the roof for the space below. The louvers of this room give thermal control to the south facing spaces, while the opposite facade is dominated by large frameless windows, all the more impressive because of the curvature of the building.

There is a preoccupation for the idea of layering and how the solid or transparency defines the spaces. Light is the medium that allows for the transformation of planes into volumes containers of space, and the control over the quality of light in these spaces is determinant.

The transparency is enormous, at moments is hard to tell what is outside and what is inside.
The potential of creating a space of great flexibility in the context of the Vitra factory is tied with the idea o 'sucking in' urbanity. The firemen, who are part of the workforce at Vitra, could invite other workers to come and use the facilities for social gatherings of the workers in general and they could also use it to entertain each other or even invite other people to barbecues for example. In this way the building is transformed into a 'social condenser'.


Sources from:

http://www.0lll.com/lud/pages/architecture/archgallery/hadid_vitra/pages/vitra_01.htm
http://www.britannica.com/EBchecked/topic/1077532/Vitra-Fire-Station
http://www.archdaily.com/112681/ad-classics-vitra-fire-station-zaha-hadid/vitra-model-relief/
http://www.archidose.org/Oct99/101899.html

Sunday, March 13, 2011

Week 3: Kunsthaus Graz Art Gallery, 2003


Designer: Peter Cook/Colin Fournier-Spacelab,
Location: Graz, Austria
Function: Art Gallery


Was built as part of the European Capital of Culture celebrations in 2003 and has since become an architectural landmark. Its exhibition program specializes in contemporary art of the last four decades.

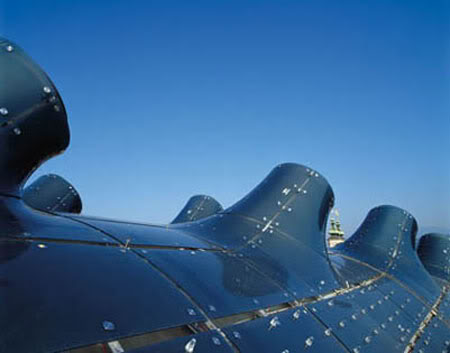
Its unusual form differs radically from conventional exhibition contexts, many of which maintain the traditions of the modernist "White Cube". The team of architects used an innovative stylistic idiom, known as blob architecture within the historical ambiance of the Murvorstadt. Thus, the gigantic building affectionately called the "Friendly Alien" by its creators, in form and material, stands out consciously against the surrounding baroque roof landscape with its red clay roofing tiles but nevertheless integrates the façade of the 1847 iron house.
The gallery space is infamous for a variety of reasons–its color, its unusual architecture, its capacity to accommodate contemporary art in its versatile spaces. What struck me was a small choice in presentation which ended up making the world of a difference in viewing the art. The information typically found on the wall-label is enlarged and applied directly to the floor a few meters away from the work.

Architecture, design, new media, internet art, film, and photography are united under one roof. Kunsthaus Graz was developed as an institution to stage international exhibitions of multidisciplinary, modern and contemporary art from the 1960s to the present day. It doesn't collect, maintains no permanent exhibitions, has no permanent depot at its disposal and no research establishments. Its exclusive purpose is to present and procure contemporary art productions. Kunsthaus Graz implements an innovative concept, which offers various possibilities in its galleries to fulfill the high curatorial requirements of contemporary exhibitions


Sources from:
http://www.graztourismus.at/cms/beitrag/10139640/2865688/
http://www.wayfaring.info/page/3/?s=Berlin
http://helenc2010.blogspot.com/p/art-gallery.html
http://www.uppercaseq.com/2010/07/kunsthaus-graz-a-meditation-on-wall-labels/
http://www.huma3.com/huma3-eng-links-id-AUT-catg-CCR.html
http://contemporaryartlinks.blogspot.com/2010/09/franz-west-auto-theatre-kunsthaus-graz.html
http://www.frieze.com/shows/review/diana_thater/
http://en.wikipedia.org/wiki/Kunsthaus_Graz